
Hélène-Desmarais Building – Level 7 – Plan
Image
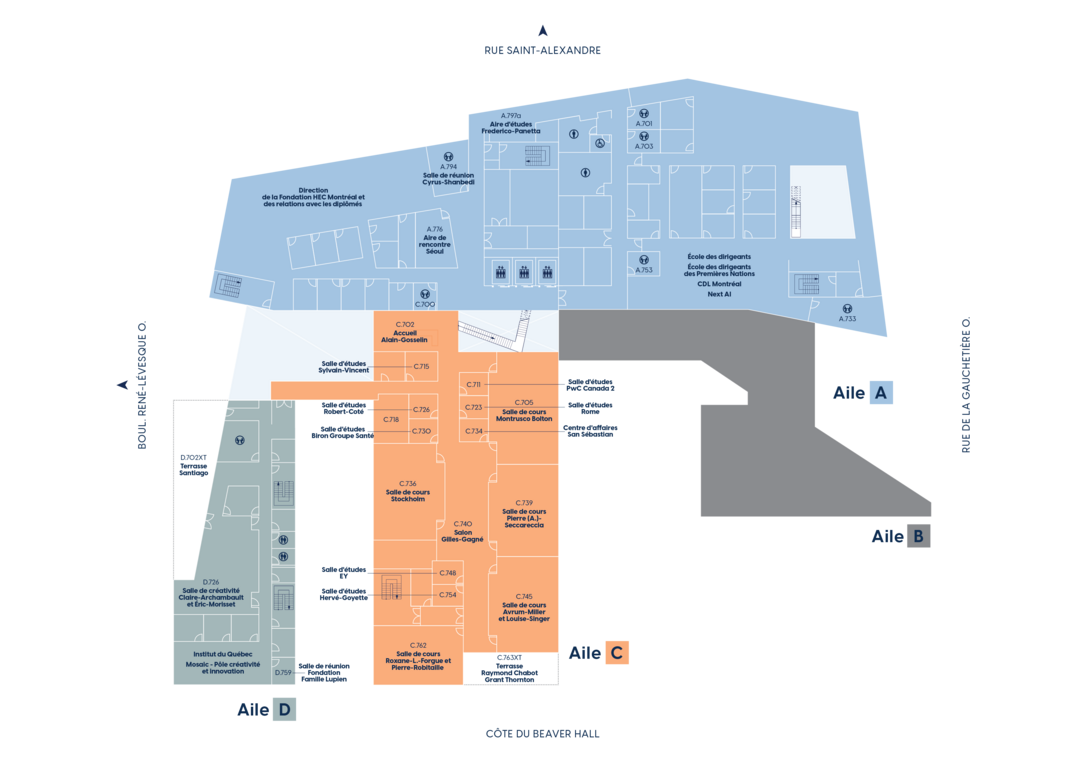
Aile A
A.701 – Meeting room – Toowoomba
A.703 – Meeting room – Victoria
A.733 – Meeting room
A.753 – Meeting room – Wollongong
A.794 – Meeting room – Cyrus-Shanbedi
A.797a – Study area – Frederico-Panetta
Executive Education and First Nations Executive Education
Office of the HEC Montréal Foundation and Alumni Relations
Aile C
Classrooms
C.705 – Montrusco Bolton
C.736 – Stockholm
C.739 – Pierre (A.)-Seccareccia (HEC 1969)
C.745 – Avrum-Miller et Louise-Singer
C.762 – Roxane-L.-Forgue et Pierre-Robitaille
Study rooms
C.711 – PwC Canada 2
C.715 – Sylvain-Vincent
C.723 – Rome
C.726 – Robert-Coté
C.730 – Biron Groupe Santé
C.748 – EY
C.754 – Hervé-Goyette
Other spaces
C.700 – Meeting room
C.702 – Reception – Alain-Gosselin
C.734 – Business centre – San Sébastian
C.740 – Lounge – Gilles-Gagné
C.763XT – Terrace – Raymond Chabot Grant Thornton
Aile D
D.708 – Meeting room – Sao Paulo
D.726 – Creativity room – Claire-Archambault et Éric-Morisset
D.759 – Meeting room – Fondation Famille Lupien