
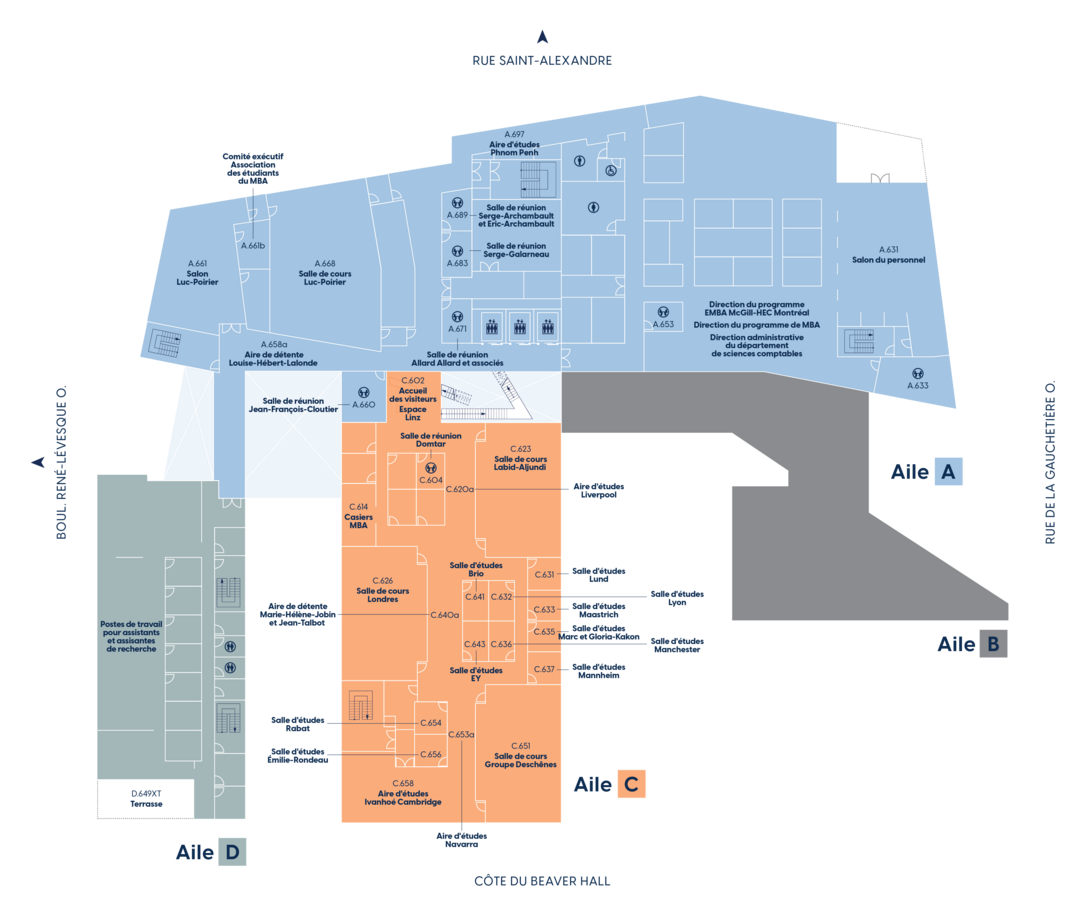
Hélène-Desmarais Building – Level 6 – Plan
Image
Aile A
Classroom
A.668 – Salle de cours – Luc-Poirier
Study area
A.697 – Study area – Phnom Penh
Other spaces
A.633 – Meeting room
A.653 – Meeting room – Sydney
A.660 – Meeting room – Jean-François-Cloutier
A.661 – Student lounge – Luc-Poirier
A.661b – Executive Committee – MBA Student Association
A.671 – Meeting room – Allard Allard et associés
A.683 – Meeting room – Serge Galarneau
A.689 – Meeting room – Serge-Archambault et Eric-Archambault
Aile C
Classrooms
C.623 – Classroom – Labid-Aljundi
C.626 – Classroom – Londres
C.651 – Classroom – Groupe Deschênes
Study areas and rooms
C.620a – Study area – Liverpool
C.631 – Study room – Lund
C.632 – Study room – Lyon
C.633 – Study room – Maastrich
C.635 – Study room – Marc et Gloria-Kakon
C.636 – Study room – Manchester
C.637 – Study room – Mannheim
C.641 – Study room – Brio
C.643 – Study room – EY
C.653a – Study area – Navarra
C.654 – Study room – Rabat
C.656 – Study room – Emilie-Rondeau (HEC 2013)
Other spaces
C.604 – Meeting room – Domtar
C.640a – Relaxation area – Marie-Hélène-Jobin et Jean-Talbot
Aile D
Workstations for research assistants