
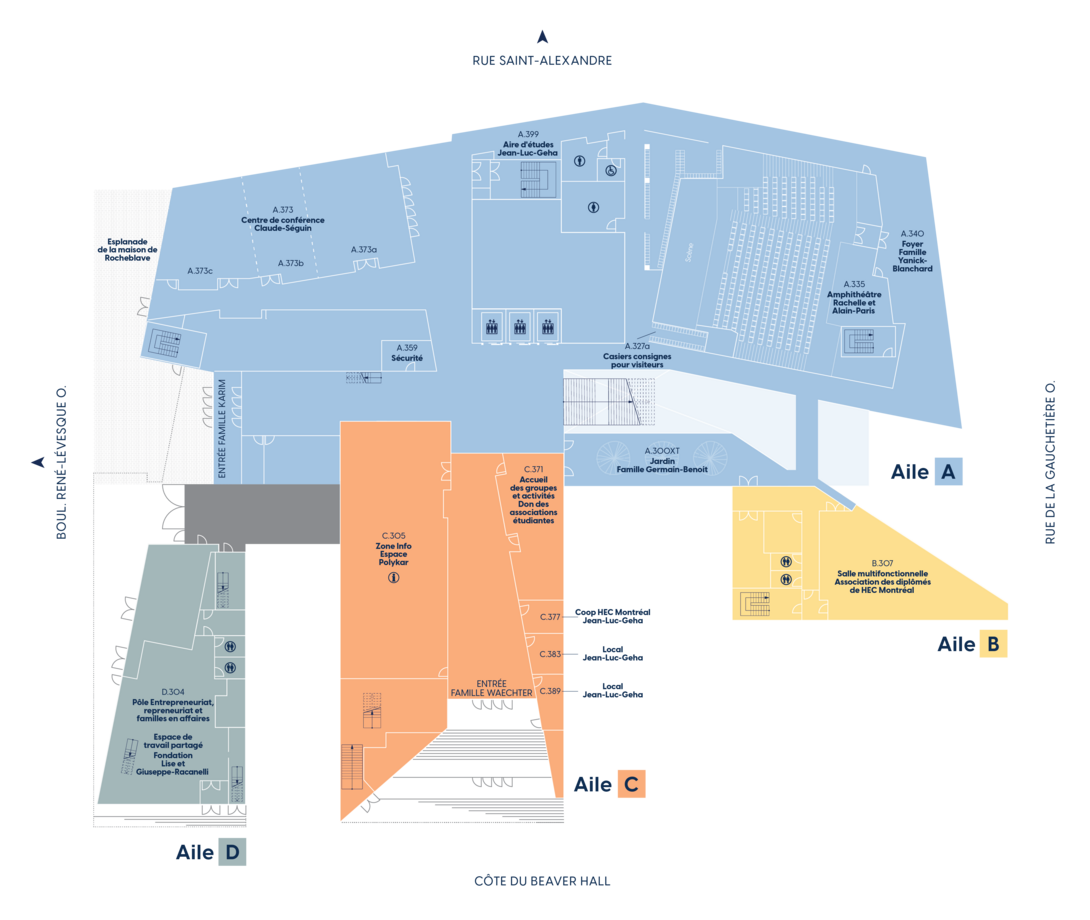
Hélène-Desmarais Building – Level 3 – Plan
Image
Aile A
A.335 – Amphithéâtre | Rachelle et Alain-Paris
A.340 – Lobby | Famille Yanick-Blanchard
A.373 – Conference room | Claude-Séguin
A.399 – Study area | Jean-Luc-Geha
Aile B
B.307 – Multipurpose room | HEC Montréal Alumni Association
Aile C
C.300XT – Garden | Famille Germain-Benoit
C.305 – Zone Info (Espace | Polykar)
C.365 – Meeting room
C.371 – Group and activity room
C.377 – Coop HEC Montréal Jean-Luc-Geha
C.383 – Room Jean-Luc-Geha
C.389 – Room Jean-Luc-Geha
Aile D
D.304 – Shared workspace | Fondation Lise et Giuseppe-Racanelli
Pôle Entrepreneuriat, repreneuriat et familles en affaires